
Address
6 Ash Lane, Parsippany-Troy Hills, NJ
Price
$ 595,000
Property Attributes
- MLS#2700604R
- TypeSingle Family
- Listing Status Under Contract
- CountyMorris
- CityParsippany-Troy Hills
- NeighborhoodKnoll Rdg Estates
- Zip07034
- StyleBi-Level
- Year Built1970
- Taxes$ 9776
- Price$ 595,000
- Bedrooms4
- Full Bathrooms2
- Half Bathrooms0
- Sqr Footage1776
- Lot Size0.186 Acres
Data Source:
All Jersey MLS
Property Description
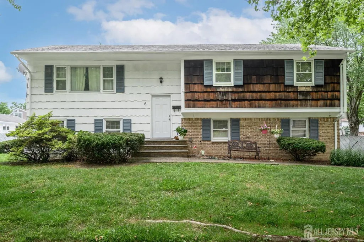
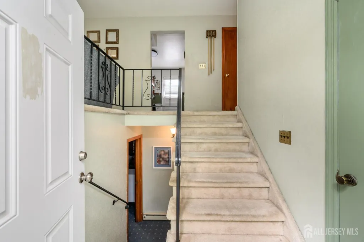
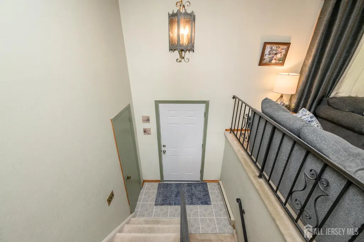
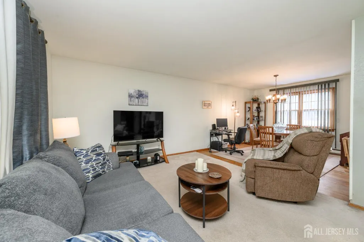
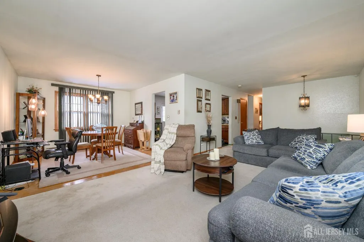
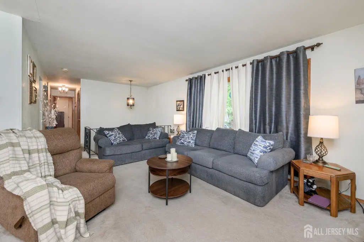
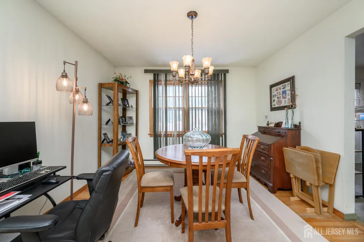
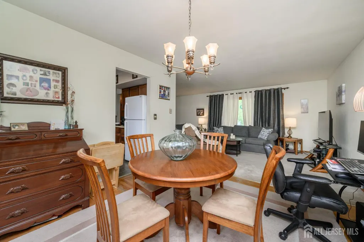
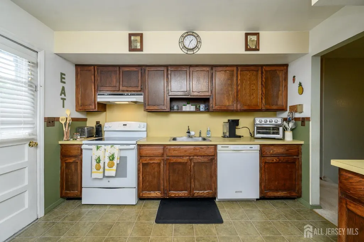
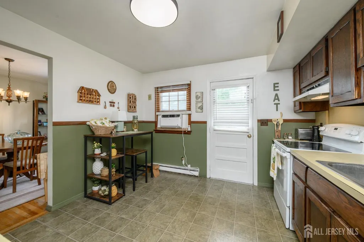
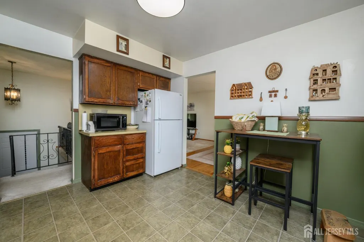
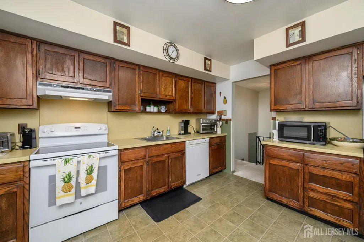
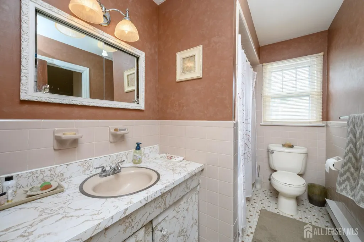
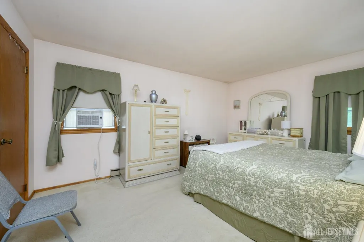
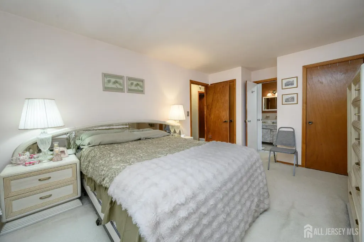
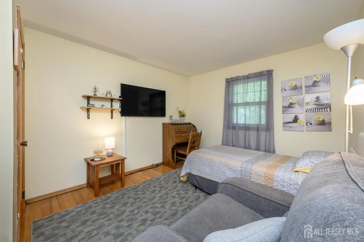
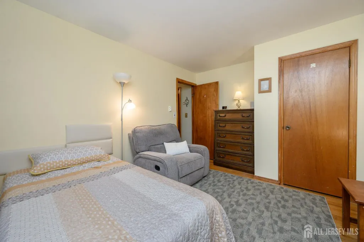
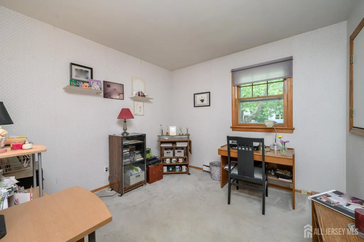
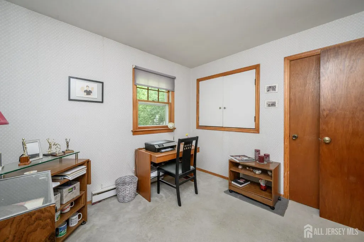
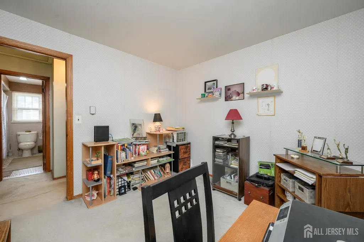
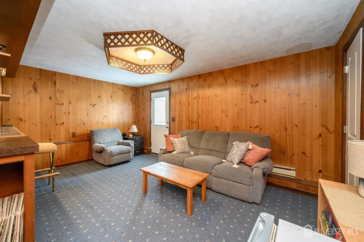
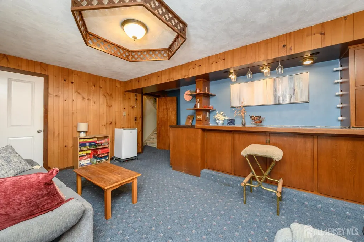
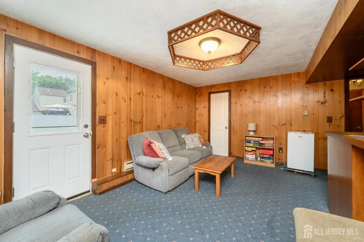
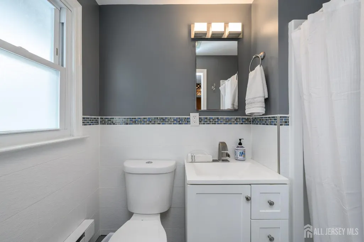
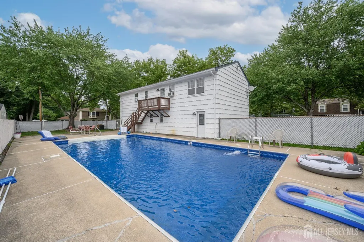
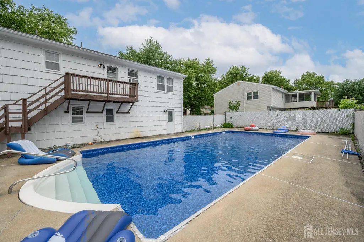
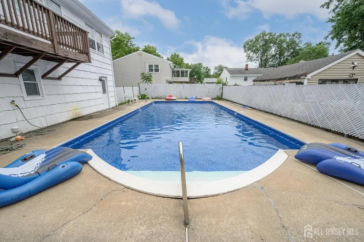
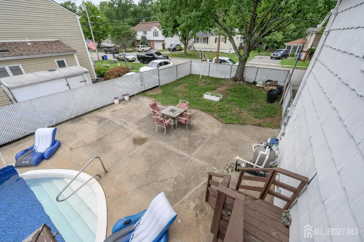
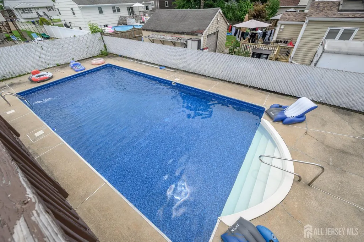
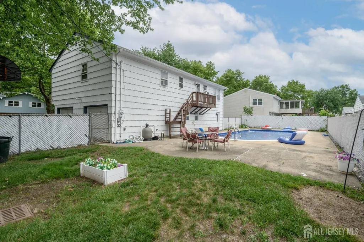
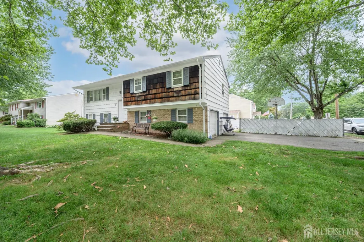
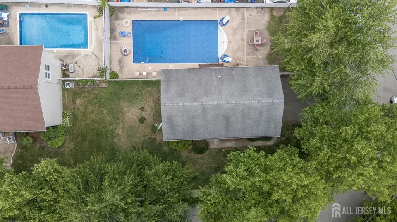
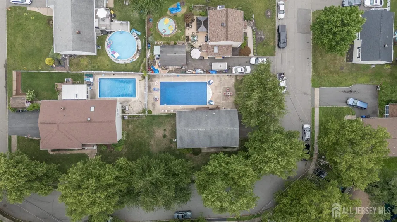
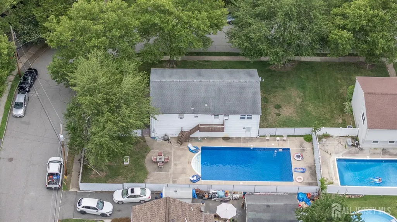
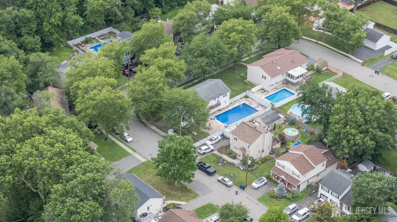
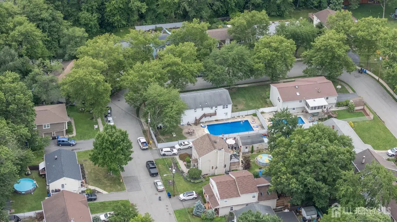
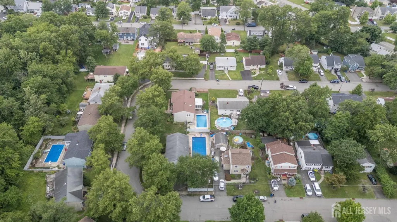
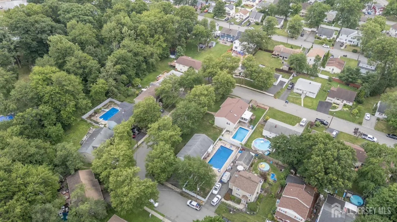
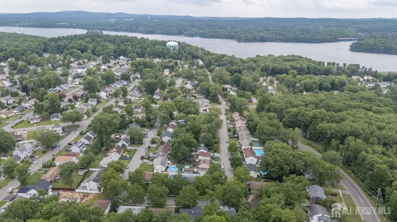
Welcome to this well-maintained 4 Bedroom, 2 full bath bi-level home situated on a desirable corner lot in Lake Hiawatha. Offering a spacious and functional layout, this home features beautiful hardwood floors throughout. The first level includes a generous family room offering a dry bar and direct access to the fenced backyard, creating an ideal space for entertaining or relaxing. This level also offers a bedroom, a newly renovated full bath, a convenient laundry room, and access to the built in two-car garage. Upstairs, the bright and inviting main living area features a spacious living room, formal dining room, and an eat-in kitchen with a newer refrigerator and access to the rear deck where you can enjoy views of the backyard. Down the hall, a full bath with tub shower + 3 generous Bedrooms including the primary. Primary Bedroom offers direct access to the full bath. Step outside to your private backyard oasis, complete with in-ground pool featuring an upgraded filter system and a removable safety fence, providing both enjoyment and peace of mind. Additional highlights include new front and rear entry doors, a detached generator for added convenience, a large driveway offering ample parking, and a built in two-car garage. Conveniently located near parks, schools, shopping, dining, and major commuter routes, this home offers space, functionality, and endless potential in a sought-after Lake Hiawatha neighborhood. Come & see!!
| Price History | |
|---|---|
| 7/14/2026 | Listed $625,000 |
| 7/28/2026 | 5$595,000 |
General Features
| Living Area | 1776 |
|---|---|
| Sewer | Public Sewer |
| Heating | Baseboard Electric |
| Cooling | Window Unit(s) |
| Utilities | Electricity Connected |
| Roof | Asphalt |
| Zoning | R-4 |
| Year Built | 1970 |
| Stories Count | 2 |
| Levels | Two,Bi-Level |
| Property Subtype | Single Family Residence |
| Tax Year | 2025 |
| County | Morris |
| Property Type | Residential |
| Full Baths | 2 |
| Status | Under Contract |
| City | Parsippany-Troy Hills |
| Lot Size Square Feet | 8102 |
| Tax Annual Amount | 9776 |
| Living Area Units | Square Feet |
| Standard Status | Active Under Contract |
| Appliances | Dishwasher,Dryer,Electric Range/Oven,Refrigerator,Washer,Kitchen Exhaust Fan,Electric Water Heater |
| Garage Spaces | 2 |
| Architectural Style | Bi-Level |
| Pool Features | In Ground |
| Ownership | Fee Simple |
| Attached Garage | true |
| Subdivision Name | Knoll Rdg Estates |
| Garage Y/N | true |
| Total Rooms | 9 |
| Senior Community Y/N | false |
| Carport Y/N | false |
| HOA Fee 2 Frequency | Monthly |
| Property Attached Y/N | false |
| Community Features | Curbs,Sidewalks |
| Accessibility | Stall Shower |
| Patio/Porch Features | Deck,Patio |
Interior Features
| Interior Amenities | Drapes-See Remarks,Dry Bar,High Ceilings,1 Bedroom,Laundry Room,Bath Full,Family Room,3 Bedrooms,Kitchen,Living Room,Dining Room,Attic |
|---|---|
| Flooring | Carpet,Laminate,Wood |
| Total Stories | 2 |
| Heating Y/N | true |
| Total Baths | 2 |
| Fireplace Y/N | false |
| Total Bedrooms | 4 |
| Kitchen Features | Kitchen Exhaust Fan,Eat-in Kitchen |
| Dining Room Features | Formal Dining Room |
| Primary on Main | 143 |
| Second Bedroom Length | 11 |
| Second Bedroom Width | 13 |
| Bedroom 3 Area | 110 |
| Bedroom 3 Length | 11 |
| Bedroom 3 Width | 10 |
| Bedroom 4 Area | 198 |
| Bedroom 4 Length | 18 |
| Bedroom 4 Width | 11 |
| Dining Room Area | 12 |
| Dining Room Width | 12 |
| Family Room Area | 306 |
| Family Room Length | 18 |
| Living Room Area | 216 |
| Living Room Length | 18 |
| Living Room Width | 12 |
| Primary Bedroom Area | 228 |
| Primary Bedroom Length | 19 |
| Primary Bedroom Width | 12 |
| Family Room Width | 17 |
| Dining Room Area | 144 |
| Window Features | Drapes |
| Kitchen Area | 144 |
| Kitchen Length | 12 |
| Kitchen Width | 12 |
Exterior Features
| Parking Features | 2 Car Width,2 Cars Deep,Asphalt,Garage,Built-In Garage,Garage Door Opener |
|---|---|
| Lot Features | Near Shopping,Near Train,Corner Lot,Near Public Transit |
| Water Source | Public |
| Lot Size Area | 0.186 |
| Building Area Total | 1776 |
| Lot Dimensions | 85.00 x 101.00 |
| Lot Size Acres | 0.186 |
| Covered Spaces | 2 |
| Exterior Amenities | Curbs,Deck,Patio,Sidewalk,Fencing/Wall,Yard |
| Fencing | Fencing/Wall |
Amenities
- Foreclosure
- Views
- Short Sale
- New Construction
- Adult 55+
- Lease To Own
- No HOA Fees
- Furnished
- Primary On Main
- Air Conditioning
- Seller Finance
- Green
- Fixer Upper
- Horse
- Golf
- Fireplace
- Deck
- Garage
- Basement
- Pool
Property vs Single Family Average in 07034
Price
Taxes
Year Built
 The data relating to real estate for sale on this web-site comes in part from the Internet Listing Display database of the ALL JERSEY MULTIPLE LISTING SYSTEM, INC. Real estate listings held by brokerage firms other than this site-owner are marked with the ILD logo. The ALL JERSEY MULTIPLE LISTING SYSTEM, INC. does not warrant the accuracy, quality, reliability, suitability, completeness, usefulness or effectiveness of any information provided.
The information being provided is for consumers' personal,
The data relating to real estate for sale on this web-site comes in part from the Internet Listing Display database of the ALL JERSEY MULTIPLE LISTING SYSTEM, INC. Real estate listings held by brokerage firms other than this site-owner are marked with the ILD logo. The ALL JERSEY MULTIPLE LISTING SYSTEM, INC. does not warrant the accuracy, quality, reliability, suitability, completeness, usefulness or effectiveness of any information provided.
The information being provided is for consumers' personal,
 All information is believed to be accurate but is not guaranteed. Protected by Copyright© 2026 and is owned either by the Monmouth County Association of REALTORS; or by the developers of the software, Kunversion, LLC. All rights reserved. Each office independently owned and operated.
The New Jersey Real Estate Commission requires every licensed broker or salesperson with whom you list your property to give you a copy of this notice. The purpose is to help you comply with the New Jersey Law
All information is believed to be accurate but is not guaranteed. Protected by Copyright© 2026 and is owned either by the Monmouth County Association of REALTORS; or by the developers of the software, Kunversion, LLC. All rights reserved. Each office independently owned and operated.
The New Jersey Real Estate Commission requires every licensed broker or salesperson with whom you list your property to give you a copy of this notice. The purpose is to help you comply with the New Jersey Law
